Landed prices rose 2.8% in the third quarter of 2026 on URA’s flash estimate, after 2.5% in the second, while the number of landed deals fell. Buyers are paying more and being more selective, which is the right instinct, because a landed home is not a unit in a building that someone else maintains: it is a plot of land with planning rules, public sewers, drainage reserves and road lines attached to it, and most of them are invisible at a viewing. The good news is that the state publishes almost all of it. Four official plans, most of them free or a few dollars online, tell you whether the street is safeguarded for houses, whether a public sewer or manhole sits inside the lot, whether land is reserved for a future drain, whether LTA has marked part of the frontage for a wider road, and whether the tenure is what the listing says. None of these is a reason not to buy. Each one is a reason to know before you sign.
Sources: URA flash estimate, 1 Oct 2026; URA Realis data via The Edge Singapore, 16 Oct 2026; PUB Code of Practice on Sewerage and Sanitary Works (3rd edition, March 2025), Table 1.
Why is buying landed different from buying a condo?
Because with a landed home you buy the land as well as the house, and the land carries obligations a condo buyer never sees. In a condo, the management corporation deals with the sewers, the drains and the boundary with the road, and the planning envelope was settled when the estate was built. In a landed home, all of that is yours. The plot sits inside, or outside, a Landed Housing Area that decides what you and your neighbours can build. A public sewer can run through the back garden, and PUB’s rules on what may be built over or beside it apply to you. LTA can have safeguarded part of the frontage for a future road. The platform level of the house matters if you ever rebuild. And not every landed home is freehold, whatever the listing implies.
None of these is a reason not to buy. Each one is a reason to know before you sign.
The market context makes the homework more worthwhile, not less. URA’s flash estimate has landed prices up 2.8% in the third quarter, the strongest segment in the private index, and by our compounding of URA’s quarterly figures the landed index has risen roughly 13% since the end of 2024. URA Realis data analysed by The Edge Singapore shows the median landed price rising 3.6% quarter on quarter to $2,111 psf, while the number of landed deals fell 6.4% to 553. Of those, 504 were resales. Agents quoted in that analysis called it a flight to quality. A buyer paying a quality price should be sure the plot underneath it is clean. For the wider picture, see our Q2 2026 Singapore property report.
Change in URA’s landed property price index from the previous quarter, Q4 2024 to Q3 2026. *Q3 2026 is URA’s flash estimate.
Source: URA quarterly real estate statistics releases (Q4 2024 to Q2 2026) and URA flash estimate for Q3 2026, 1 Oct 2026. Six of the last eight quarters rose; compounded, about +13% since end-2024 (our calculation).
Landed market, change from Q2 2026 to Q3 2026, including strata landed: URA’s price index (flash), median price psf ($2,111), median price per deal ($5.06m), number of deals (553) and total value ($3.31b).
Sources: URA flash estimate, 1 Oct 2026 (price index); URA Realis data as reported by The Edge Singapore, 16 Oct 2026 (psf, deal price, volume, value). Flash figures may be revised on 23 Oct 2026.
“In landed property, scarcity matters, but land quality matters just as much.” ERA’s Brenda Zee and Elson Chia, quoted by The Edge Singapore on Q3 2026 landed deals.
What should you check, and where do you get each plan?
Check six things: the Landed Housing Area plan and Master Plan zoning on URA SPACE, which are free; PUB’s sewerage and drainage plans and LTA’s Road Line Plan, bought through SLA’s INLIS; and the title, also from INLIS. The plans cost from a few dollars each. The table sets out what each one answers.
Sources: URA SPACE and URA development control handbooks; PUB Services Plans; LTA Road Line Plan FAQ; SLA INLIS product listing and SLA foreign ownership guidance. Costs are INLIS list prices seen in October 2026 and may change.
| Check | Where | Cost | What it answers |
|---|---|---|---|
| Landed Housing Area plan | URA SPACE, Control Plans layer | Free | Whether the street is safeguarded for landed housing, the storey control (2-storey, 3-storey or as prescribed), and the housing type allowed |
| Master Plan 2025 zoning | URA SPACE, Master Plan layer | Free | The plot’s zoning and what the land around it is planned for, including any site that could become flats or a road |
| Sewerage plan (SIP) | SLA INLIS, PUB Plans | $3.55 | Whether a public sewer or pumping main runs through or beside the lot, and where its manholes are |
| Drainage Interpretation Plan (DIP) | SLA INLIS, PUB Plans | $3.55 | Drainage reserves, and land reserved for future drainage schemes |
| Road Line Plan | SLA INLIS, LTA product | $54.50 | Whether a road reserve line cuts into the plot, and how much land is required as road reserve |
| Title (Property Title Information) | SLA INLIS | $16.00 | Tenure (freehold, 999 or 99 years), the registered owner, and encumbrances such as mortgages and caveats |
| Buyer eligibility | SLA Land Dealings Approval Unit | Application | Whether you need approval under the Residential Property Act; anyone who is not a Singapore citizen does |
PUB calls the SIP its Sewerage Information Plan; buyers and contractors often say Sewerage Interpretation Plan. INLIS lists PUB’s plans as a single PUB Plans product at S$3.55. Since 1 April 2026 INLIS requires a Singpass login and says general-public users can buy only ownership and title products, so your agent, lawyer or qualified person may need to pull the PUB plans and the Road Line Plan for you. Your conveyancing lawyer will also run legal requisitions, but the plans above are worth reading yourself before you exercise the option.
Read them in that order. The planning checks tell you what the plot can become; the PUB and LTA plans tell you what the state has already claimed on it; the title tells you how long it is yours. If a plan shows nothing on the lot, that is the answer you want.
What each plan tells you, at a glance
Whether the plot sits in a safeguarded landed estate, its storey control (2 or 3 storeys) and the housing type allowed. Inside one, no flats or condos next door.
The zoning of the plot and its neighbours: parks, roads, schools, or land that could one day take higher-density housing.
Public sewers and manholes in or beside the lot. Nothing built over them without PUB approval; setbacks of 1.0m and up.
Drainage reserves along the boundary and land kept for future drainage schemes, which you cannot build on.
Road reserve lines across the frontage and the category of the road. Structures in the reserve go on redevelopment or when the road is built.
Freehold, 999 or 99 years; the registered owner; mortgages and caveats. Plus SLA approval if you are not a Singapore citizen.
What is a Landed Housing Area, and can apartments be built in one?
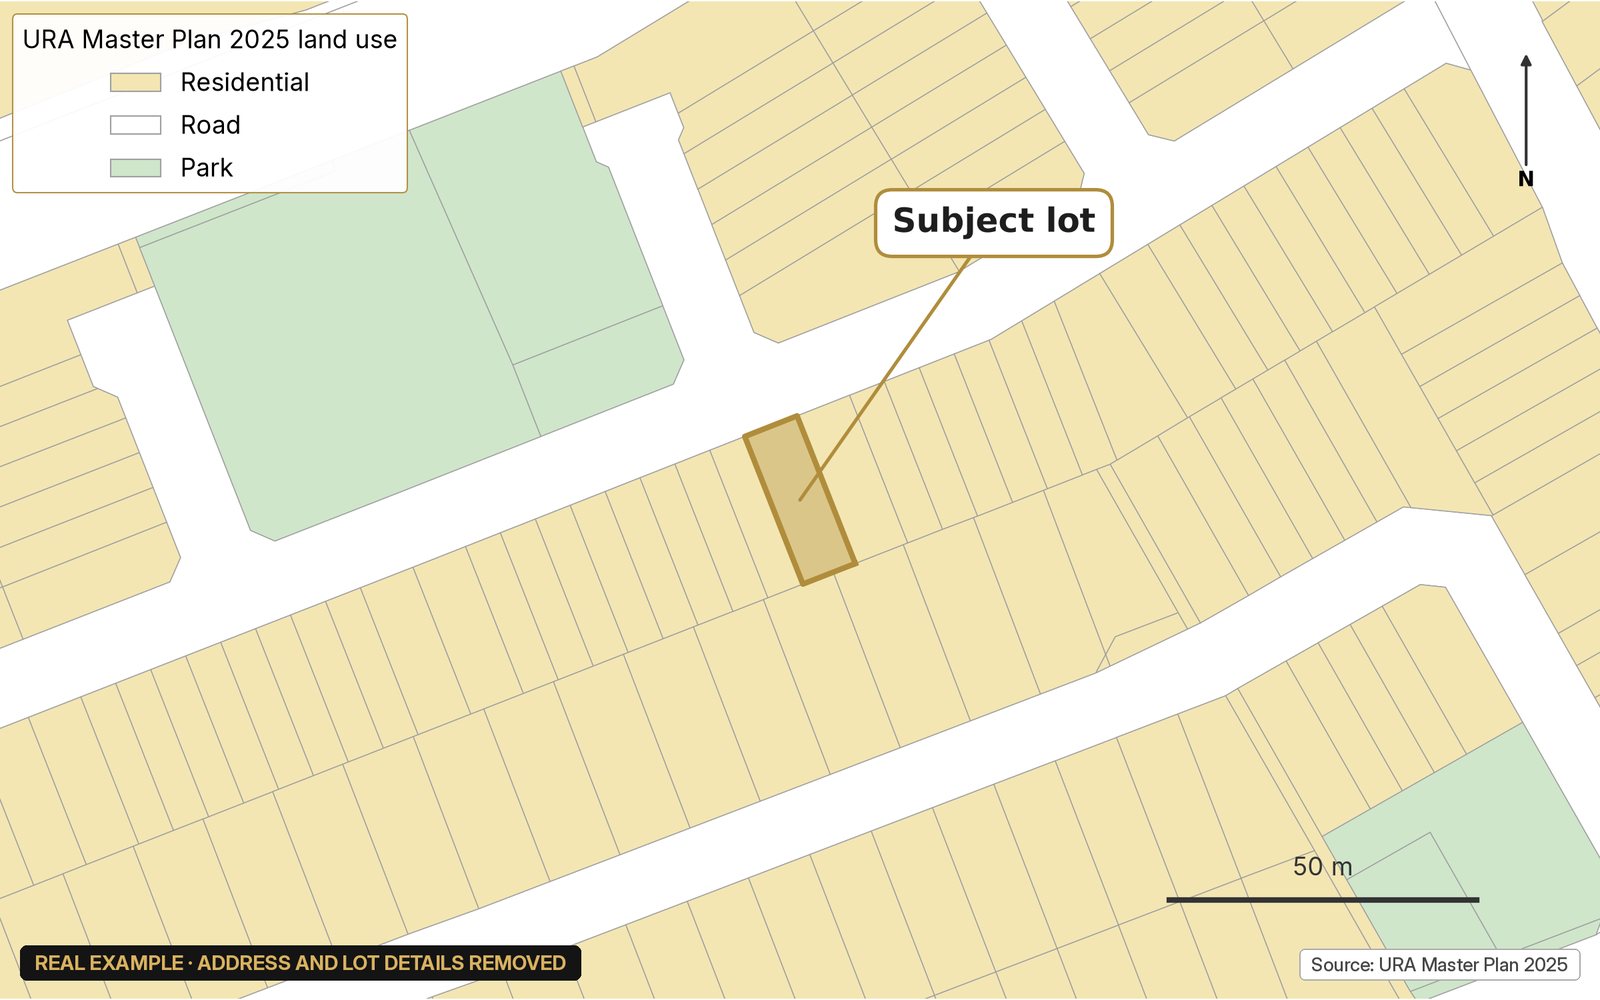
A Landed Housing Area is an estate URA has safeguarded specifically for landed housing, and flats and condominiums are not allowed in areas designated only for landed housing, apart from existing ones approved before. That is the single most useful line in the whole exercise, because it tells you whether the house next door can one day become a block of apartments. Inside a designated Landed Housing Area, it cannot. Outside one, land zoned residential in the Master Plan is not reserved for houses: URA’s guidelines allow flats and condominiums on Residential land, subject to its other controls, so neighbouring land may one day be redeveloped more intensively.
The Landed Housing Area plan also fixes the storey control for the street. The maximum building height is 12 metres in a 2-storey area and 15.5 metres in a 3-storey area, measured from the allowable platform level or PUB’s minimum platform level, whichever is higher. Landed houses outside the designated areas, and not guided by a street block plan, are subject to a 3-storey height control. The plan also sets the housing type: terrace houses may be built only within Mixed Landed Housing Areas, and in the 39 Good Class Bungalow Areas only bungalows are allowed, on plots of at least 1,400 square metres. Where a street block plan applies, or the house sits in a conservation area such as Emerald Hill, Cairnhill or Blair Plain, those guidelines apply. You can look all of this up for an address on URA SPACE in a few minutes, for free.
How do you read PUB’s sewerage and drainage plans?
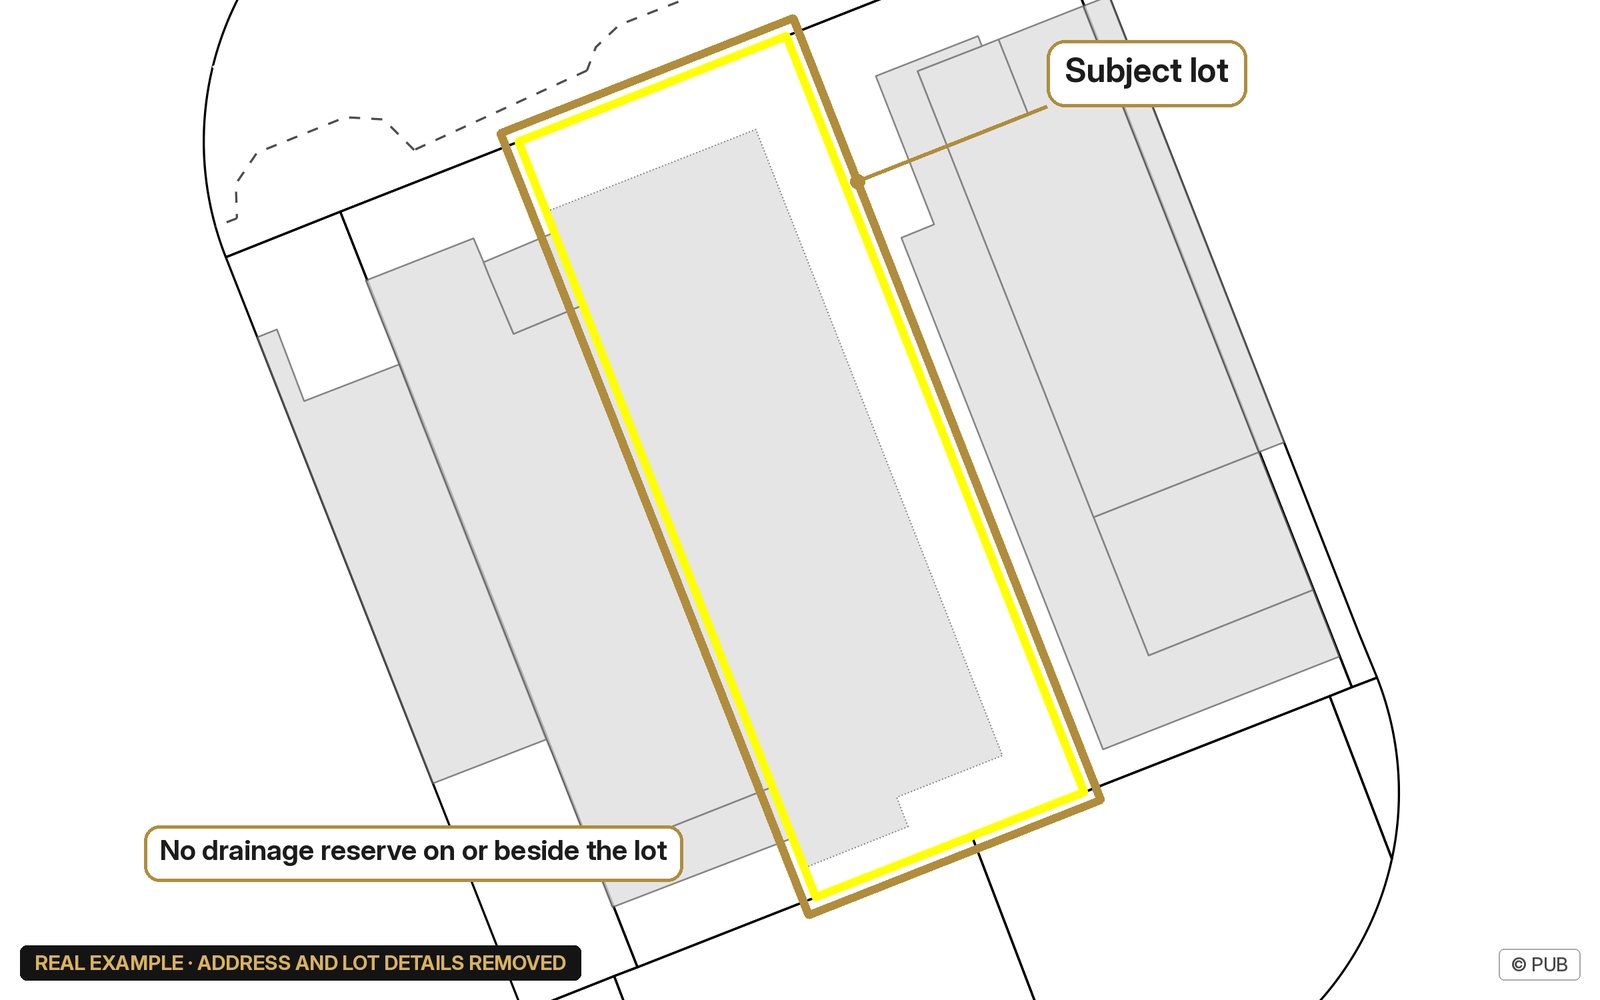
Look for two things on the sewerage plan, a public sewer line crossing the lot and a manhole inside it, and one on the drainage plan, a drainage reserve on or beside the boundary. PUB’s sewerage plan shows the location and alignment of public sewers and pumping mains around the property, though not always the house’s own connection. Its drainage plan shows drainage reserves and land reserved for future drainage schemes. INLIS sells them as a single PUB Plans product, listed at S$3.55.
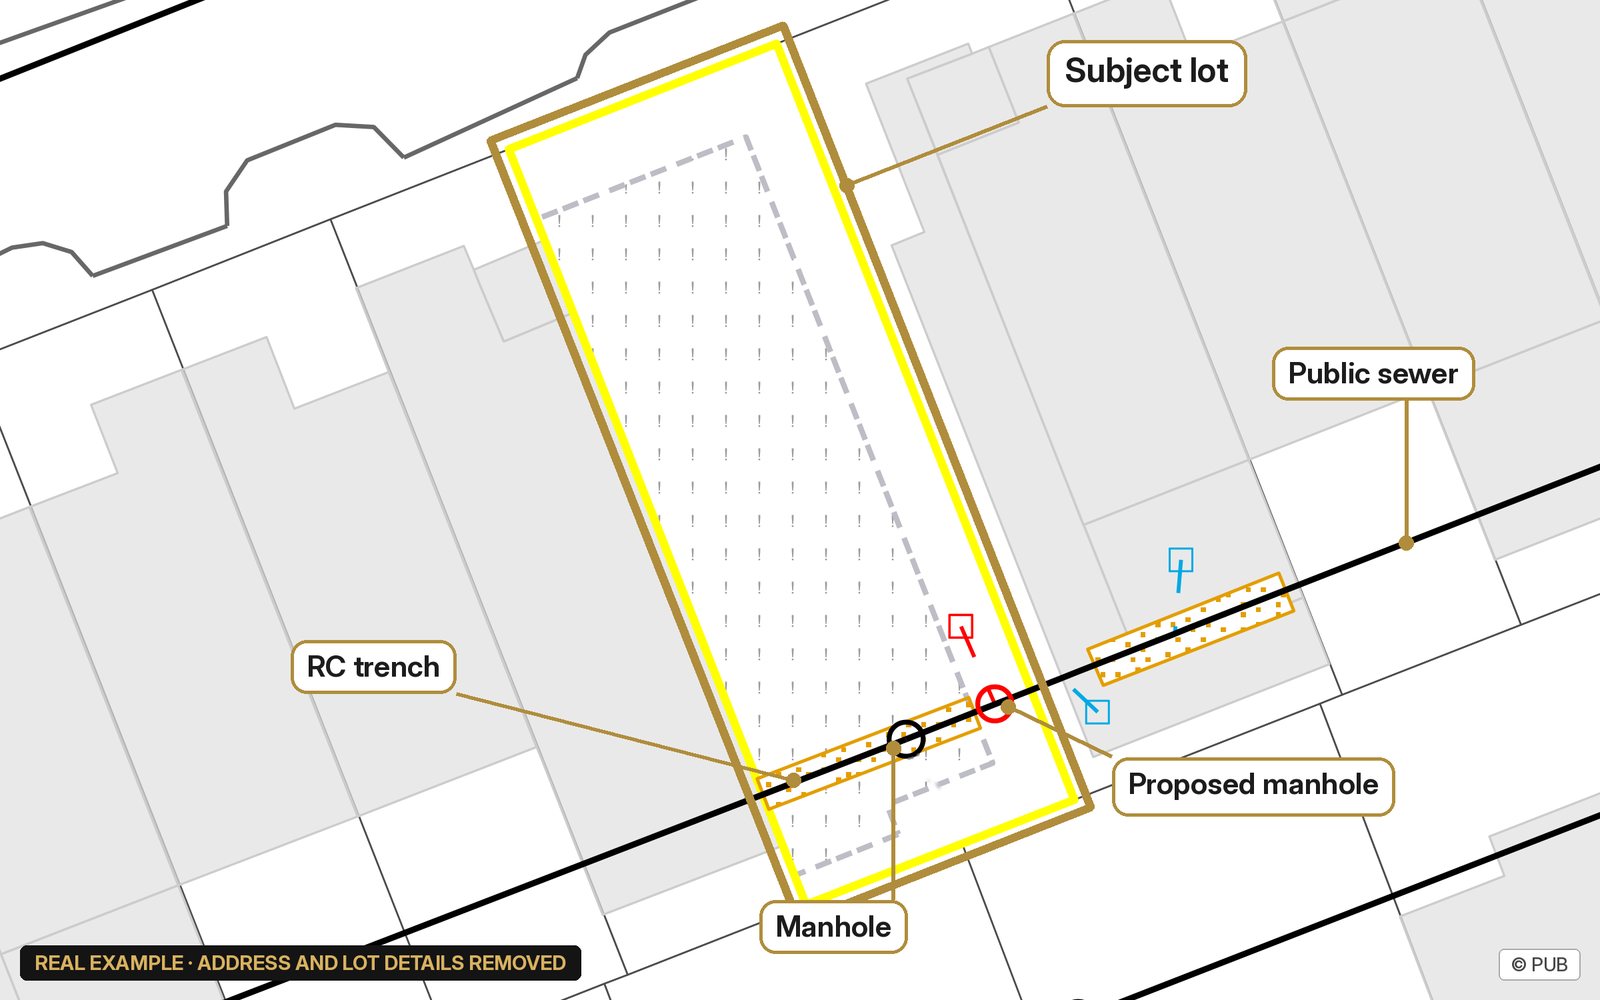
If a public sewer runs through the lot, PUB’s Code of Practice sets the rules you inherit. No structure may be placed over or across a sewer or manhole without PUB’s approval, though boundary walls, perimeter drains and lightweight, demountable elements such as decking, awnings and planters are excluded. Structures must keep a minimum distance from the sewer, measured from the outermost edge of the structure, footings included, to the centreline of the pipe: 1.0m for a sewer of up to 600mm diameter laid no more than 3m deep, 1.5m between 3m and 5m deep, and 2.0m deeper than that, with larger formulas for bigger sewers. No manhole may sit inside a building or under a structure, and a manhole may not be covered up or paved over without PUB’s approval. Where a rebuild cannot meet those rules, PUB’s approval has to be sought to relocate the sewer or for another engineered solution, such as a reinforced concrete trench.
Minimum distance from the outermost edge of a structure, footings included, to the centreline of the sewer. Top three rows: sewers up to 600mm in diameter, by depth. *Worked examples for larger sewers, any depth.
Source: PUB Code of Practice on Sewerage and Sanitary Works, 3rd edition (March 2025), clause 1.2.4 and Table 1. The first three rows are PUB’s fixed distances; the last two are worked examples of PUB’s formulas for sewers of 600mm to 1,500mm (half the diameter plus 2.5m) and 1,500mm to 2,500mm (half the diameter plus 3m).
Our read: a sewer through the garden is common in older estates and is rarely a reason to walk away. It is a reason to know where it is before you plan an extension, a pool or a rebuild, and to check on site that any manhole is uncovered and accessible. The real example above shows a harder case: the sewer crosses the rear of the lot inside a reinforced concrete trench, and PUB’s plan marks the old manhole inside the lot for removal, with a proposed replacement in the open side strip. That is how PUB’s rules are meant to work when a rebuild cannot keep its distance from a sewer, so it is not a reason to walk away. It is a reason to ask the seller for PUB’s approval and clearance for the works, to confirm the old manhole was actually removed, and to know where the trench’s removable covers are before you renovate. A drainage reserve on the plan is a different question: it tells you land along that boundary is set aside for a drain, and that it will not form part of what you can build on.
What does LTA’s Road Line Plan tell you?
It tells you whether LTA has safeguarded part of the plot for a new or wider road. The plan shows lines of road reserve, land required as road reserve, shaded pink, and the category of the road in front. If no road reserve line crosses the lot, you are clear. If one does, the land behind the line is not lost today, but it has a claim on it.
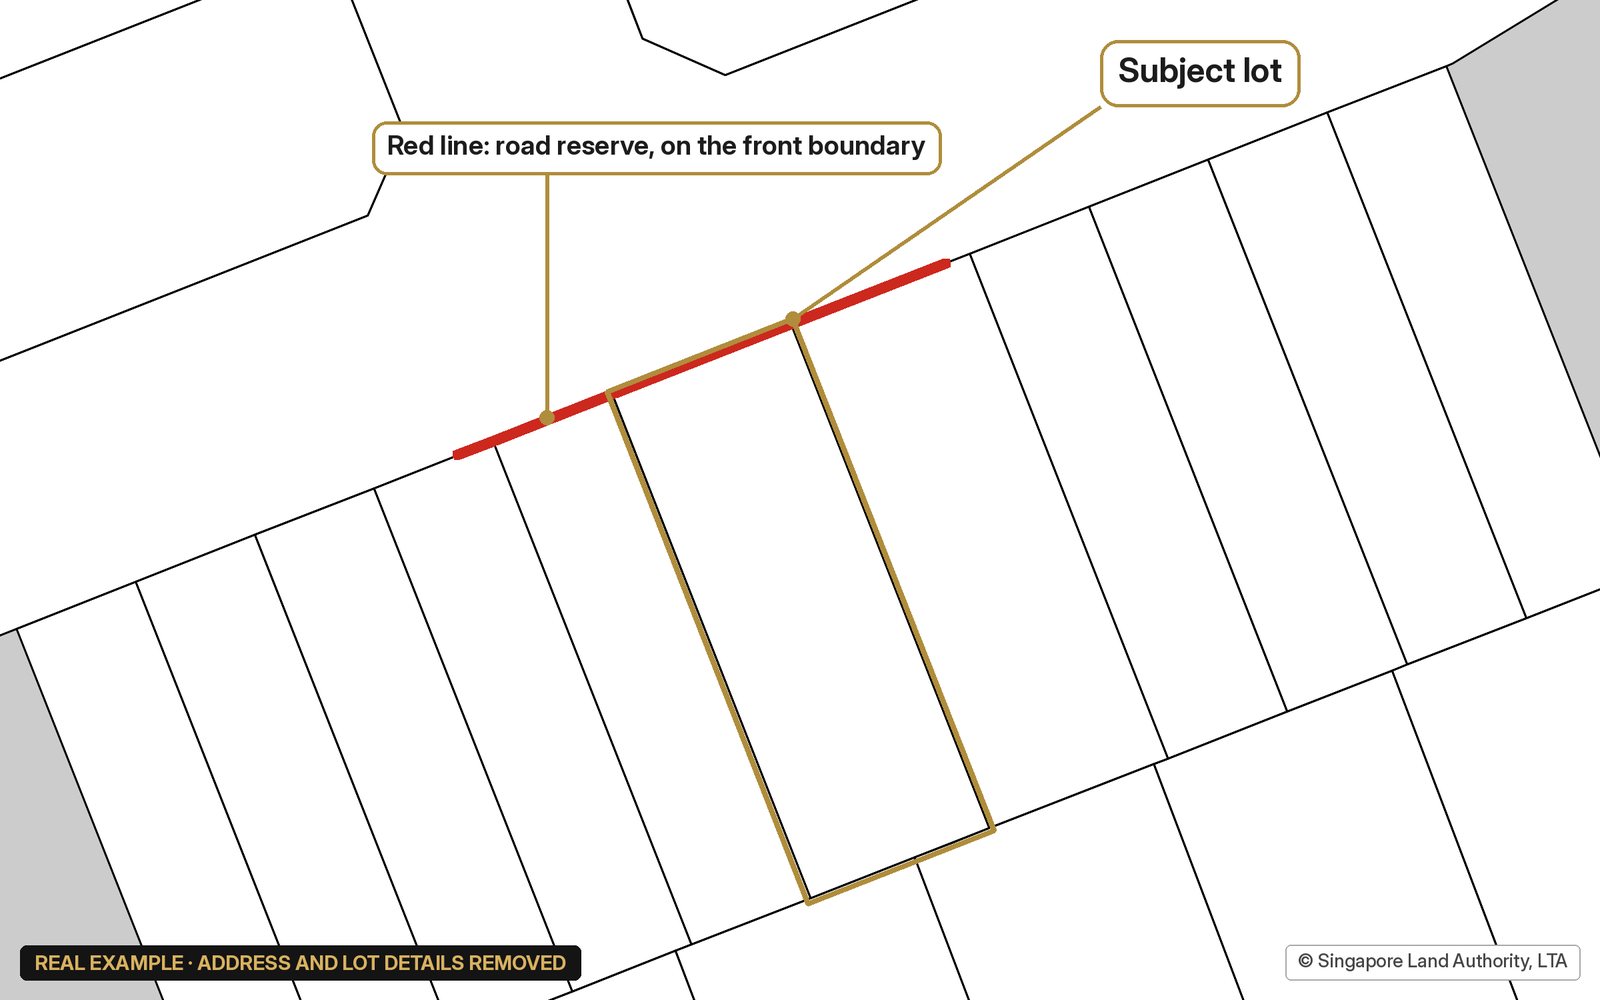
LTA’s own guidance sets out what happens next. An owner who does not develop or redevelop need not take any immediate action; the government acquires the land when it builds or improves the road, and any part of the building protruding into the reserve then has to be removed by the owner. An owner who redevelops, including a reconstruction or major additions and alterations, has to set aside the land required as road reserve, surrendering it to the State, and remove protrusions into it at that point, though the affected land can still count towards plot ratio calculations. LTA does not disclose when a particular road will be built or widened. The plan is sold through SLA’s INLIS, and a registered surveyor can measure exactly how much land, and which structures, the line affects.
Is every landed home freehold?
No. Landed homes are sold as freehold, 999-year or 99-year leasehold, and the title is the only document that settles which. New landed launches in the third quarter included both the 99-year Pollen Collection II and the 999-year Luxus Hills, in the same district. A 99-year landed home ages like any other lease, which affects financing, CPF use and resale, so it should be priced as one. A Property Title Information search on INLIS, about $16, shows the tenure, the registered owner and any encumbrances, and your lawyer will check the same before completion.
Check who can buy, too. Under the Residential Property Act, anyone who is not a Singapore citizen, including a permanent resident, is a foreign person and needs approval from SLA’s Land Dealings Approval Unit to buy a landed home, including at Sentosa Cove. SLA assesses each case on its merits, looking for at least five years as a permanent resident and an exceptional economic contribution, and an assessment takes about 30 working days. At Sentosa Cove, approval comes with the condition that the home is for the buyer’s own family’s occupation, not for rental. Strata landed houses within an approved condominium development are the exception: they can be bought without approval. Our guide to how foreigners and PRs buy property in Singapore covers the rest of the process.
What is the platform level, and why does it matter?
The platform level is the height the ground floor sits at, and PUB sets a minimum one for new developments and rebuilds to protect them from flooding. PUB’s development control guide lists it as the highest of 4.0m above the Singapore Height Datum along the southern coast or 4.5m along the northern coast, 300mm above the adjacent road or ground, or any level PUB specifies, and PUB asks the qualified person on a rebuild to confirm it for the site.
For a buyer, it matters if you plan to rebuild. A house that sits below its required platform level is not illegal, but a rebuild will have to raise its living areas, and URA measures the allowable building height from the platform level, so the envelope moves with it. It is not a deal-breaker. It is something to know before you sketch the house you plan to build.
How does our landed due diligence summary work?
For buyers we act for, we pull the plans for the plot and turn them into a single summary in plain English. Each check, the sewerage plan, the drainage plan, the URA Master Plan and Landed Housing Area, and LTA’s Road Line Plan, gets a status: green where the plot is clear, and a short note where something needs attention, such as a sewer line along the rear boundary or a platform-level note from PUB. The relevant extracts of the plans are attached, marked up so you can see what we saw.
When everything is green, the summary says so and stops. Buying a first landed home is anxious enough without a ten-page report of findings that do not matter. Where something does matter, it says what it means for living there, for renovating, and for rebuilding, and who to ask next: a registered surveyor for a road line, a qualified person for a sewer, a conveyancing lawyer for the title. It does not replace your lawyer’s requisitions or a building survey, and it does not tell you what to pay. It tells you what the land underneath the house is carrying, before you are committed to it. It is the landed version of the discipline in our piece on why a good location can still be a bad buy.
Next: how to upgrade from HDB to private property, step by step →
Sources
- URA: Release of flash estimate for 3rd Quarter 2026 private residential property price index (1 Oct 2026)
- URA: Release of 2nd Quarter 2026 real estate statistics
- URA: Release of 1st Quarter 2026 real estate statistics
- URA: Release of 4th Quarter 2025 real estate statistics
- URA: Release of 3rd Quarter 2025 real estate statistics
- URA: Release of 1st Quarter 2025 real estate statistics
- URA: Release of 4th Quarter 2024 real estate statistics
- The Edge Singapore: Overall landed home prices rise in 3Q2026, but gains are uneven across districts (16 Oct 2026)
- URA: Clarifications on Landed Housing Guidelines (building height, envelope control)
- URA: Flats and Condominiums handbook (not allowed in areas designated only for landed housing)
- URA: Terrace Houses, Locational Criteria (updated 26 Aug 2026)
- URA: Bungalows, Locational Criteria and the 39 Good Class Bungalow Areas (updated 26 Aug 2026)
- URA: Redeveloping to a Bungalow (1,400 sq m Good Class Bungalow plots)
- URA: Gazette of Master Plan 2025
- URA SPACE: Master Plan and Designated Landed Housing Area Plan
- PUB: PUB Services Plans (sewerage, drainage and water service plans)
- PUB: Code of Practice on Sewerage and Sanitary Works, 3rd edition (March 2025)
- PUB: Quick Guide to Development Control (minimum platform level)
- LTA: Road Line Plan FAQ
- LTA: Road Line Plan explanatory notes
- SLA: INLIS product listing (PUB Plans, Road Line Plan, Property Title Information)
- SLA: Foreign ownership of property and the Residential Property Act
- SLA (Ask.gov): Conditions for approval to purchase a Sentosa Cove property
Viewing a terrace, a semi-D or a bungalow? Before you exercise the option, we pull the PUB, URA and LTA plans for the plot and give you a one-page summary: green where it is clear, and a plain note where it is not.
Keep reading
Related notes.
Unauthorised works in condos: the $200,000 problem you can inherit, and how to check before you buy.
URA says reports of unauthorised works in strata homes have run at about 150 a year since 2024, nine in ten are confirmed, and the owner on title is responsible for fixing them even if the loft or the enclosed roof terrace came with the unit. Fines reach $200,000 under two Acts. Here is what counts as unauthorised, what it costs, how a buyer checks a unit for $91.50 in searches, and what an owner does about works already in place.
Inherited a property in Singapore? Here is the process, the tax you don’t owe, and the one you quietly do.
What to do if you inherit a property in Singapore: no estate duty, no stamp duty on the inheritance itself and no CPF refund on the deceased’s savings, but HDB runs a 6-month and a 12-month clock after probate, a landed home cannot pass to a foreign heir without approval, and the property joins your ABSD count on whatever you buy next.
Divorce and your property in Singapore: what actually happens to the flat, the CPF, and the next purchase.
A divorce court order can move the matrimonial home to one spouse without any stamp duty. But the CPF refund is a default the Court can vary, a subsidised flat still carries a resale levy, and a replacement home bought before the old one is sold can trigger ABSD anyway. Here is how property, CPF and tax actually work through a Singapore divorce.
Not legal advice. This article summarises public guidance from URA, PUB, LTA and SLA as at 19 October 2026 for general information. Whether a specific plot is affected, and what can be built on it, depends on the agencies’ assessment of that site; engage a conveyancing lawyer and, for redevelopment, a qualified person or registered surveyor before you buy or build.
Figures. Price changes for Q3 2026 are URA’s flash estimates of 1 October 2026, which may be revised when URA releases full third-quarter statistics on 23 October 2026; earlier quarters are from URA’s quarterly releases. The cumulative change since end-2024 is our compounding of URA’s quarterly figures. Median psf, deal prices, deal counts and transaction value are from URA Realis as reported by The Edge Singapore on 16 October 2026. Plan prices are INLIS list prices at the time of writing. Minimum platform levels are as stated in PUB’s Quick Guide to Development Control; the governing document is PUB’s current Code of Practice on Surface Water Drainage.
Illustration. The header image is an AI-generated illustration of a Singapore landed street, not a photograph of any property.
Plan examples. The four plan extracts are real PUB, URA and LTA plans from past due diligence work, with the address, lot numbers, plan references and asset IDs removed and our labels added; the URA extract is redrawn from URA Master Plan 2025 data. They are examples only.
Not financial advice. This is general commentary, not a recommendation to buy or sell any property. Speak to us or your own adviser about your situation.
Independent. The Property Collective is a team within PropNex Realty. We are not affiliated with URA, PUB, LTA, SLA or any developer named here.